
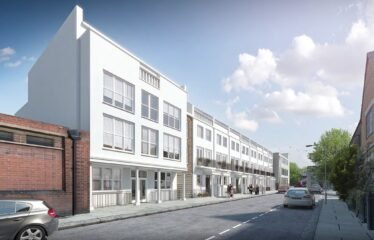
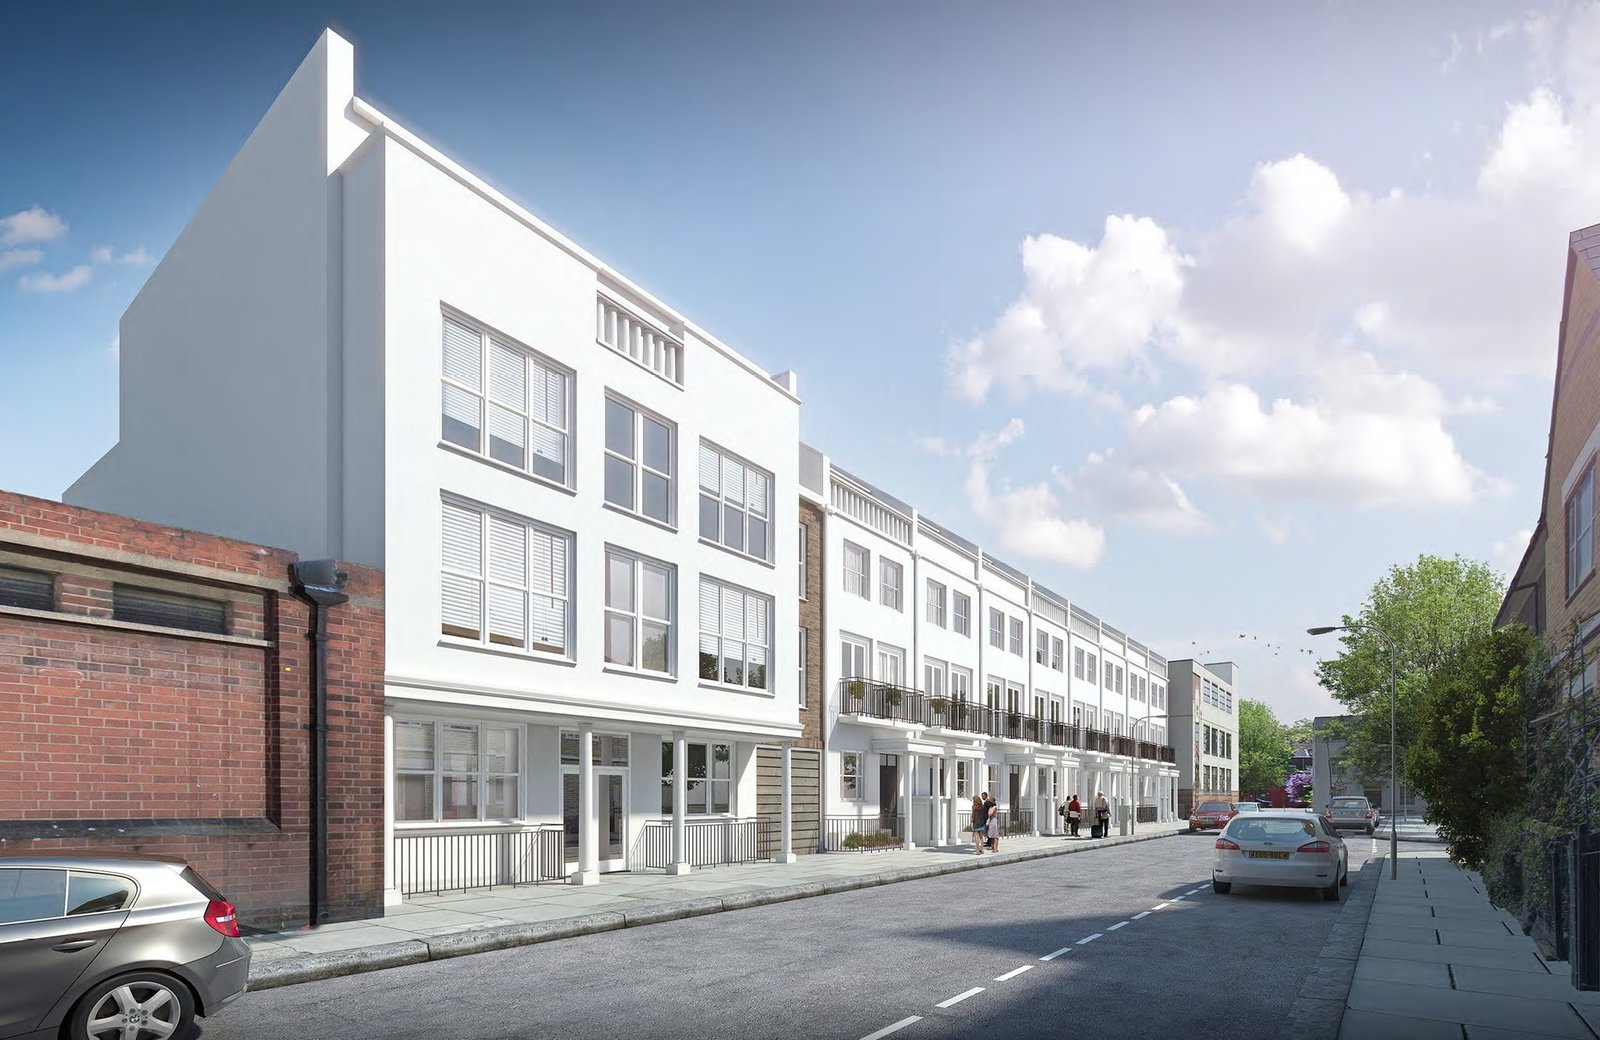
11 Beavor Ln
Description
The property comprises a self-contained office building arranged over basement, ground and three upper floors. This end-of-terrace building spans approximately 5,600 sq ft across five floors, offering bright, open-plan layouts. The building features include lift access to all floors, exposed ceiling-mounted air-conditioning and heating, pendant lighting and timber flooring, secure lower ground cycle parking, shower facilities and underground car parking. Planning permission has been granted via prior approval (permitted development) for the conversion of the existing office space into 7 self-contained residential flats, comprising: 1 x Studio Flat, 1 x One Bedroom Flat, 5 x Two Bedroom Flat. The approved plans also include provision for cycle storage and bin stores, making this a great investment opportunity for developers or investors.
Overview
-
ID 9130
-
Type Property
-
Size 5,497 SqFt